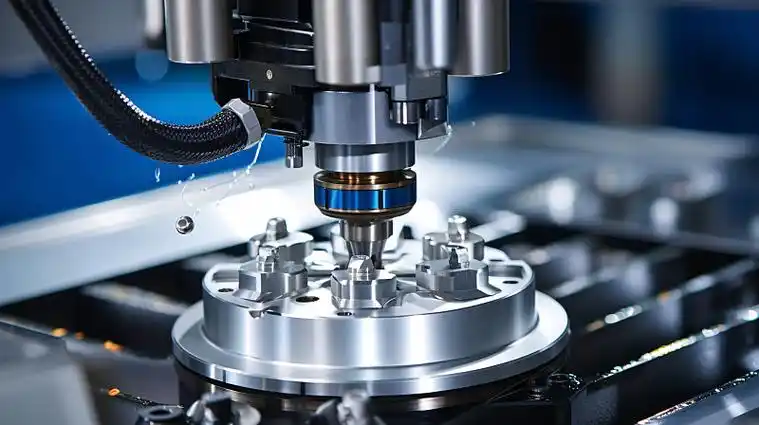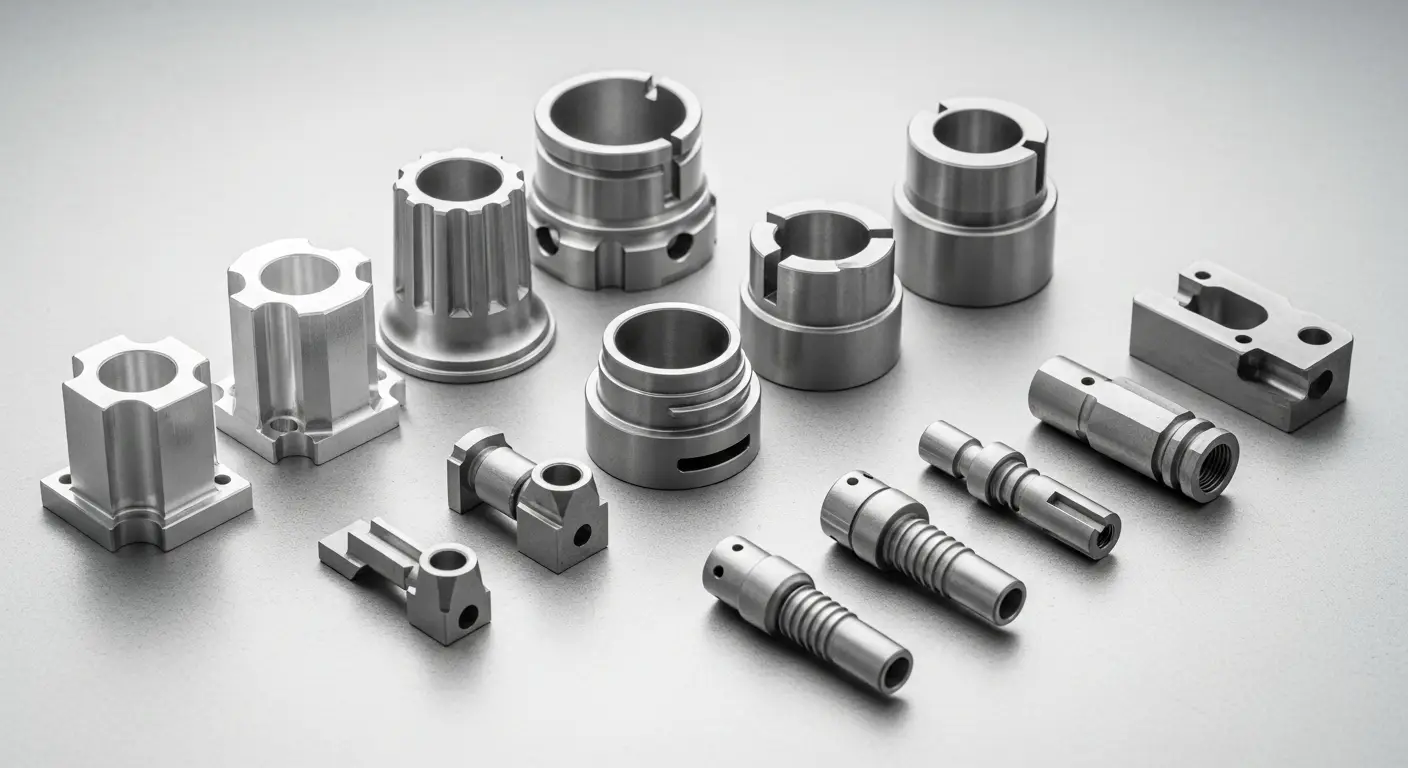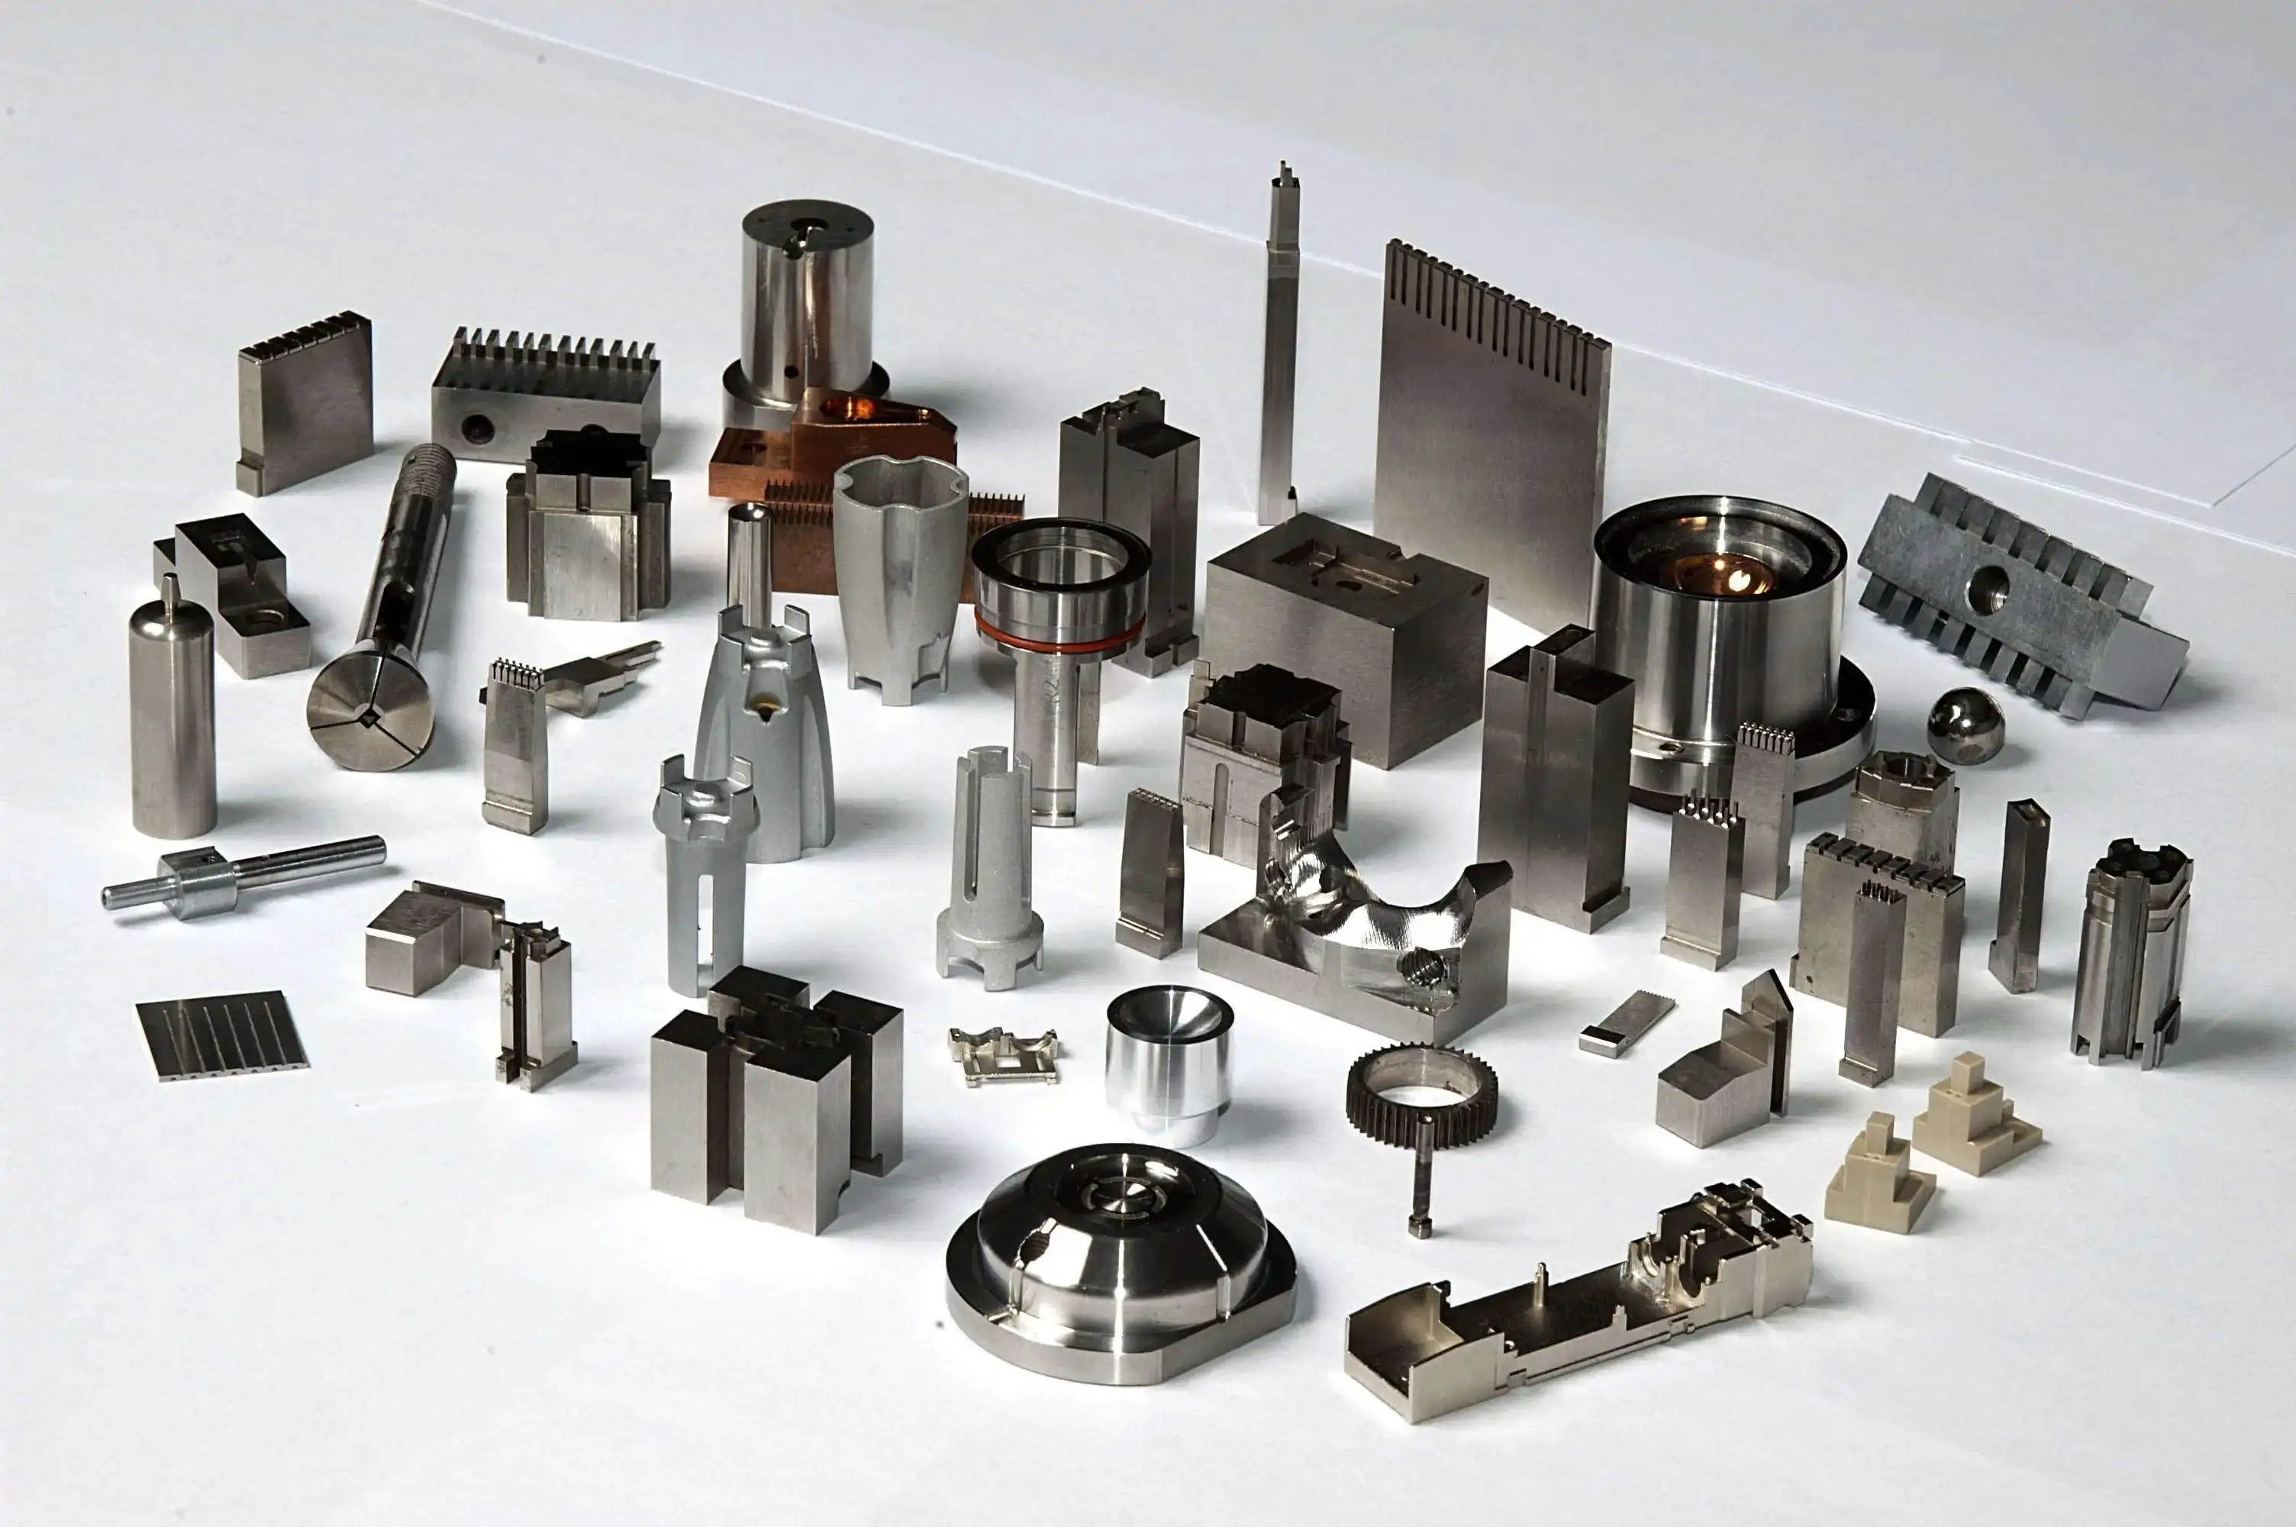
a grinding machine in an auto parts plant
A Grinding Machine in an Auto Parts Plant: A Practical Guide for Precision Automotive Component Machining
Are a grinding machine in an auto parts plant essential equipment for automotive component production? It is a common concern for purchasing managers, design engineers and quality teams sourcing shafts, pins, bearing surfaces and sealing sleeves for automotive assemblies. The short answer is that grinding machines are irreplaceable when tight tolerances, ultra-smooth surface finish and consistent roundness are required. Improper grinding processes lead to burn marks, dimensional drift, chatter marks and premature wear on finished auto parts. This guide explains how grinding machines work inside auto parts factories, common grinding operations, what mistakes to avoid, and how buyers verify grinding quality before batch delivery.
Grinding is not just a finishing touch for auto parts. It is a critical precision machining stage that determines sealing performance, noise level, service life and fatigue resistance of rotating automotive parts. Buyers should specify grinding requirements such as Ra value, cylindricity, runout and tolerance band alongside drawing dimensions, so the auto parts shop selects the correct grinder, abrasive wheel and process parameters.
- Why Grinding Machines Are Used in Auto Parts Plants
- Common Automotive Components Processed by Grinding
- 7 Main Grinding Machine Types Used in Auto Factories
- Grinding Machine & Process Comparison Table
- Common Grinding Defects and How to Avoid Them
- Grinding Specifications for Automotive Functional Surfaces
- How to Evaluate a Supplier’s Precision Grinding Capability
- FAQ: Grinding Machines in Auto Parts Plants
- Conclusion and Quote Request
Why Grinding Machines Are Used in Auto Parts Plants
A grinding machine in an auto parts plant removes tiny material stock to achieve micron-level tolerance and ultra-fine surface finish for high-load automotive parts. Auto powertrain, brake and suspension components operate under continuous rotation, friction, heat and cyclic load. Fine surface texture and accurate geometry directly reduce friction, oil leakage and fatigue failure.
Parts without proper grinding often trigger these typical issues:
- Poor roundness or taper leading to bearing noise, vibration and early failure.
- Rough surface causing accelerated wear of mating seals and bearings.
- Thermal burn and surface metallurgical change that weakens fatigue strength.
- Out-of-spec runout leading to assembly jamming or leakage at sealing surfaces.
- Inconsistent batch dimensions that cause high assembly reject rates.
- Failed durability bench testing and field warranty returns.
For industrial buyers, grinding should be treated as a controlled precision operation, not an optional cosmetic step. The grinding standard must align with your final application: engine shafts, brake pistons, valve stems, hydraulic sleeves and general mechanical pins all have different tolerance and roughness requirements.
Before approving a grinding process, buyers should confirm:
- Material grade: 40Cr, 42CrMo, bearing steel GCr15, stainless steel etc.
- Required surface roughness Ra, cylindricity, circular runout tolerance
- Hardness status: raw steel, quenched and tempered, through-hardened bearing steel
- Key features: outer diameter, inner bore, shoulder, taper, sealing groove
- Allowed grinding burn, surface crack inspection standard (magnetic particle test)
- Coolant type, wheel dressing frequency and final cleaning after grinding
In other words, a grinding machine in an auto parts plant delivers results defined by your drawing and functional spec, not a generic finishing pass.
Common Automotive Components Processed by Grinding
After turning, heat treatment and preliminary machining, hardened auto parts go to grinding stations to finish critical functional surfaces. Each part type has its typical grinding requirements.
1. Engine valve stems: Precision OD grinding for seal fit, low Ra, strict roundness control.
2. Transmission shafts and gear shafts: Multiple bearing journals ground to tight runout and cylindricity tolerance.
3. Brake caliper pistons: Smooth outer diameter for hydraulic sealing, no spiral grinding marks.
4. Piston pins: Through-hardened bearing steel, ultra-precise OD for piston and connecting rod assembly.
5. Hydraulic and fuel injector sleeves: Internal ID grinding for small precision bore surfaces.
6. Shock absorber rods: Long cylindrical grinding, low Ra for oil seal sliding surface.
7. Bearing races and custom bushings: Both inner and outer race grinding for rolling contact.
Hardened steel materials are the most common candidates for grinding. Soft turned parts can skip grinding if the function only requires loose clearance assembly. But any surface working with oil seals, rolling bearings or reciprocating friction usually requires grinding.
7 Main Grinding Machine Types Used in Auto Factories
Auto parts plants combine these grinding machines according to part geometry, batch volume and tolerance targets.
1. Cylindrical OD grinding machine
The most widely used grinder for auto shafts, piston pins, shock rods and journals. It grinds external cylindrical and tapered surfaces between centers. Suitable for medium and long rotating parts, excellent for controlling cylindricity and runout. Most transmission shaft journals use cylindrical grinders.
2. Internal ID grinding machine
For precision holes, bushing bores, injector sleeves and hydraulic cylinder inner surfaces. Small grinding wheels reach deep bores. ID grinding is harder than OD grinding; wheel stiffness, coolant delivery and chip removal are critical to avoid chatter.
3. Surface grinding machine
Grinds flat faces, spacer plates, valve seats and fixture reference planes. Used for parts requiring tight flatness and parallelism. Common for brake component backing plates and precision gasketing components.
4. Centerless grinding machine
High-volume through-feed grinding for simple straight pins, small shafts and round bars. No center holes required, very fast for mass auto component runs. Limited for complex shoulder features and strict runout control relative to other features.
5. Tool and cutter grinder
Less for finished auto parts; mainly re-sharpen turning, milling and drilling tools used elsewhere inside the factory.
6. Thread grinding machine
For precision hardened threads on adjustment screws and high-load fasteners in powertrain assemblies. Thread grinding achieves tighter pitch and profile tolerance than turning on hardened steel.
7. CNC profile grinding machine
Multi-axis CNC grinders for complex contours, cam profiles, tappet surfaces and non-round features. Expensive equipment, used for high-performance engine and transmission prototypes and critical production parts.
The core principle: select grinder type based on feature location, part length, batch size and GD&T requirements. Centerless for high-volume simple pins; cylindrical grinder for shaft journals with runout requirements; ID grinder for precision bores.
Grinding Machine & Process Comparison Table

| Grinding Machine Type | Best For Auto Parts | Strengths | Limitations |
|---|---|---|---|
| Cylindrical OD Grinder | Shaft journals, piston pins, shock absorber rods | Excellent runout & cylindricity control, versatile | Slower for very high volume simple pins |
| Internal ID Grinder | Sleeves, injector bores, hydraulic cylinder inner holes | Precision bore finishing, tight ID tolerance | Wheel deflection risk, poor for very deep small holes |
| Centerless Grinder | Straight pins, simple small round shafts, bar stock | Fast, high throughput, low labor cost | Poor for complex shoulders and datum-related runout |
| Surface Grinder | Flat plates, valve seats, spacer blocks | High flatness and parallelism control | Only for planar surfaces |
| Thread Grinder | Hardened precision adjustment threads | Accurate thread profile on hardened steel | High machine cost, limited application scope |
| CNC Profile Grinder | Cam profiles, tappets, complex curved surfaces | Complex contour finishing, programmable path | High setup cost, longer lead time for small batches |
Can centerless grinding replace cylindrical grinding for transmission shafts? Only if the drawing does not require runout relative to a specific shoulder or spline datum. For most transmission shaft journals referenced to splines or end faces, centerless grinding cannot guarantee datum runout.
Is grinding always required after heat treatment? Heat treatment creates distortion and scale. If your part needs tight tolerance after hardening, grinding is almost mandatory. Minor distortion may be acceptable for low-precision non-friction parts.
Common Grinding Defects and How to Avoid Them
| Defect | Root Cause | Supplier Control Measure |
|---|---|---|
| Grinding burn / discoloration | Insufficient coolant, too fast feed, dull abrasive wheel | Continuous coolant flood, regular wheel dressing, conservative grinding stock |
| Chatter marks / vibration lines | Unbalanced wheel, loose fixture, poor machine rigidity | Wheel balancing, check spindle runout, reduce cutting depth |
| Out-of-round / ovality | Loose centers, part deflection, worn spindle bearings | Inspect center tips, support long shafts with steady rests |
| Taper on cylindrical surface | Headstock / tailstock misalignment, thermal drift | Machine warm-up, periodic alignment calibration |
| Surface microcracks | Severe grinding burn, excessive grinding pressure | Magnetic particle inspection, control stock removal rate |
| Residual grinding grit and coolant stain | Poor post-grinding cleaning, stagnant coolant | Ultrasonic cleaning, filtered coolant, drying and rust prevention |
One of the most dangerous hidden defects is grinding burn and subsurface cracking. It looks acceptable visually but reduces fatigue strength drastically, leading to sudden shaft fracture under cyclic engine load. For safety-critical auto parts, magnetic particle inspection after grinding is a standard requirement.
Grinding Specifications for Automotive Functional Surfaces
Auto industry grinding specs follow consistent rules for friction and sealing surfaces.
Typical grinding workflow for hardened automotive shafts:
- Turning, rough machining and center hole preparation
- Heat treatment: quenching and tempering or case hardening
- Stress relief and straightening to reduce heat-treatment distortion
- Pre-grind dressing and machine warm-up
- Rough grinding pass, leaving fine finish stock
- Fine finish grinding pass with low feed rate
- Dimension, runout and roughness inspection
- Magnetic particle crack inspection (safety critical parts)
- Degreasing, cleaning, anti-rust treatment and packaging
For hydraulic sealing surfaces like brake pistons and shock rods, spiral feed marks from grinding must be controlled or eliminated, otherwise the seal lip will leak under pressure. Many auto drawings explicitly require cross-hatch or non-spiral finish for sealing journals.
How to Evaluate a Supplier’s Precision Grinding Capability
When sourcing ground auto components, do not assume every machining shop can hold micron-level grinding tolerances. Use these checks during supplier qualification.
Step 1: Clarify functional requirement and GD&T first.
Tell the supplier which features are sealing surfaces, bearing journals or safety-critical load surfaces, and specify runout, cylindricity and Ra requirement.
Step 2: Ask for their grinding equipment list.
Confirm whether they have cylindrical, internal or centerless grinders matching your part type, and whether machines are CNC or manual. Older manual grinders struggle with consistent batch repeatability.
Step 3: Confirm material and hardness compatibility.
GCr15 bearing steel, 42CrMo and stainless steel require different abrasive wheel grades and coolant formulations. Wrong wheel selection causes burn and poor surface finish.
Step 4: Verify inspection tools for grinding features.
Ask about micrometers, bore gauges, roundness tester, roughness tester and runout checking fixture. A standard caliper alone cannot verify fine grinding quality.
Step 5: Check non-destructive test capability.
For powertrain and brake components, confirm if magnetic particle inspection is available to catch grinding cracks.
Step 6: Request first article sample and inspection report.
Review measured values for every controlled GD&T item before mass production, especially runout and cylindricity.
Step 7: Confirm post-grinding cleaning and rust protection.
Ground steel surfaces are fresh and prone to flash rust. The factory must have a defined cleaning, drying and anti-rust packaging process.
FAQ: Grinding Machines in Auto Parts Plants
These answers address common questions from procurement engineers, product designers and industrial buyers sourcing precision ground automotive components.
Q1: What is a grinding machine used for in an auto parts plant?
A1: Grinding machines remove small material stock from hardened auto parts to achieve micron tolerances, ultra-low surface roughness, accurate roundness and cylindricity for bearing journals, sealing surfaces, piston pins and valve components.
Source: Automotive powertrain precision machining standards.
Q2: What auto parts need cylindrical grinding?
A2: Transmission gear shafts, shock absorber rods, piston pins, valve stems and hydraulic pistons commonly use cylindrical OD grinding to control runout and surface roughness.
Source: Auto component manufacturing practice.
Q3: What is the difference between centerless grinding and cylindrical grinding?
A3: Centerless grinding is fast high-volume grinding for simple straight round parts without requiring center holes. Cylindrical grinding uses centers and can control runout relative to other datums on complex shafts.
Source: Precision grinding process engineering.
Q4: Why is grinding burn a serious defect for auto steel parts?
A4: Grinding burn creates local overheating, changes the steel microstructure and introduces subsurface cracks. These cracks grow under cyclic load and can lead to sudden shaft fracture in vehicle service.
Source: Metallurgy and fatigue failure guidelines.
Q5: Can grinding be done before heat treatment?
A5: Rough grinding before heat treatment is rare. Heat treatment causes distortion, so grinding is almost always the final finishing operation after quenching and tempering.
Source: Hardened steel machining workflow.
Q6: What surface roughness can a grinding machine achieve for auto parts?
A6: Typical sealing and bearing surfaces range from Ra 0.2 μm to Ra 0.8 μm. Super-finish processes can reach even lower Ra values for high-performance engine components.
Source: Automotive surface finish specification.
Q7: Do all auto steel parts require grinding?
A7: No. Low-precision non-friction parts, simple structural brackets and non-sealing fittings can stay as turned or milled without grinding. Only functional friction and sealing surfaces usually require grinding.
Source: Component functional specification practice.
Q8: How do factories check grinding cracks on auto parts?
A8: Magnetic particle inspection (MPI) is the most common method for ferromagnetic steel auto components after grinding. It reveals fine surface and subsurface cracks from overheating.
Source: Automotive NDT quality control procedure.
Q9: Why is coolant important during grinding?
A9: Coolant removes grinding heat, lubricates the cutting zone, washes away abrasive grit and prevents thermal burn. Insufficient coolant is the top cause of grinding defects in auto workshops.
Source: Grinding machine operation guidelines.
Q10: Can CNC turning replace grinding for tight tolerance auto shafts?
A10: Modern hard turning can hit tight tolerances on some hardened parts, but it cannot consistently reach the ultra-fine Ra surface finish required for oil seals and rolling bearing contact surfaces. Grinding remains dominant for these critical features.
Source: Hard turning vs grinding process comparison.
Conclusion and Quote Request
So, a grinding machine in an auto parts plant delivers the micron-level precision needed for safety-critical, friction-carrying automotive components. The right grinder selection, wheel dressing, coolant control and inspection process decide whether ground parts meet sealing, noise and fatigue life requirements. The most costly quality issues appear when buyers overlook grinding burn, runout and surface finish requirements at the quotation stage.
For industrial buyers, grinding is a core finishing process for hardened auto parts. Tolerance, surface roughness and crack inspection rules must be clearly defined on drawings to avoid field failures and warranty claims.
At Shenzhen Zhongzhu Technology Co., Ltd., we provide custom precision machining and grinding service for automotive steel components including shafts, pins, sleeves and hydraulic parts, with heat treatment, magnetic particle inspection, cleaning and anti-rust packaging. If you are sourcing ground auto machined components, send us your 2D drawing, 3D file, material grade, GD&T requirements and order quantity.
Our engineering team will review your requirements and define the correct grinding, inspection and testing workflow for your project. We accept prototype validation orders and mass production batches for automotive projects.
Get In Touch
Looking for a reliable manufacturing partner for your custom precision ground automotive parts? Contact our team today.
Shenzhen Zhongzhu Technology Co., Ltd.
Custom metal components, precision machining, grinding, die casting, stamping and plastic components.
📄 Request a Technical Review or Quotation
Contact Us →📞 Speak with Our Team
Get In Touch →🔗 Explore Our Manufacturing Services
View Products & Services →Shenzhen Zhongzhu Technology Co., Ltd.
315 PING 'AN AVENUE, PINGHU STREET, LONGGANG DISTRICT, SHENZHEN CITY, GUANGDONG PROVINCE
📞 +86 18688963321
✉ samuel@chnzhongzhu.com
Shenzhen Zhongzhu Technology
A cast iron machine part is acted upon?
Related Article