Research On Production Of Large-scale Continuous Casting 2219 Aluminum Alloy Slab in Aerospace Field
Research on production of large-scale continuous casting 2219 aluminium alloy slab in the aerospace field
The continuous casting process of 2219 aluminium alloy was numerically simulated by Fluent software, and the optimal ultrasonic application method in the continuous casting process was studied through the small ingot simulation test combined with numerical simulation, to achieve the purpose of the fine and uniform grain structure of the ingot. The results show that the different solidification speed lead to the uneven grain structure in the slab, and the ultrasonic application method has a great influence on the grain refining effect; when the solidification time is 4 min, the ultrasonic refining effect is more uniform in the first minute, and the grain refinement effect is more uniform. The particle size refinement is about 24.5%; there is a large gradient in the effect of ultrasonic refinement at the end of solidification, and it decreases along the action direction. In continuous casting, ultrasonic action is applied in the middle of the width direction, and the probe should be located above the mushy area.
2219 aluminium alloy belongs to the 2xxx series aluminium alloy that can be heat-treated and strengthened. It has a high specific strength, good welding performance and mechanical properties. The working temperature range is -250~300 °C, so it is widely used in the aerospace field. It is used to manufacture launch vehicle fuel tanks, aircraft skins and structural parts. The development of aerospace and other fields has increased the demand for larger aluminium alloy components. For large-scale aluminium alloy ingots, due to the size effect in the metal solidification process, the larger the size of the ingot, the slower the solidification rate, the more serious the metallurgical defects such as macrosegregation, shrinkage cavities, and shrinkage porosity, which are difficult to overcome by conventional means.
The super-large size metal forming technology proposed by the Chinese Academy of Sciences Metals breaks through the original limitation of the idea of "making large forgings with large ones", and proposes the concept of "building base materials and making large ones with small ones". Yuan, through surface processing, cleaning billet, vacuum packaging, high-temperature deformation and other technologies, obtain ultra-thick-scale homogenized large forging billets, and manufacture high-performance homogeneous large forgings through subsequent forging and heat treatment. The prerequisite of this technology is to build a slab with a uniform structure and properties. To meet the requirements of homogenization, it is necessary to refine the areas with large grain size differences in the slab, so that the overall grain size can reach the same level. There have been many studies on the application and mechanism of ultrasound in the casting process. However, due to the limited range of ultrasonic action, in the continuous casting process of large ingots, multiple ultrasonic probes need to be applied to refine the coarse grain structure. Therefore, it is urgent to determine the position where the probes need to be applied during the continuous casting process.
In this study, 2219 aluminium alloy with a section size of 200 × 1000 mm was selected as the research object, and the ultrasonic application method in the width direction was studied in the electromagnetic casting process. Based on Fluent software, numerical simulation analysis of the continuous casting process was carried out. According to the shape of the molten pool and the size of the mushy zone at different positions of the ingot, the difference in the solidification rate at different positions of the ingot was judged. Since the 200×1000 ingot is centrally symmetric, 1/4 of the ingot is taken for modelling and meshing. This model adopts all hexahedral meshes, and the meshes are refined for areas with large flow velocity such as the pouring sprue.
The schematic diagram of electromagnetic casting is shown in Figure 1. When the molten metal flows out of the launder, the electromagnetic force generated by the electromagnetic field makes the liquid column in a semi-suspended state without physical contact with the mould. Therefore, in this model, the upper part of the liquid-solid interface of the ingot is regarded as the molten metal suspended in the air, and the lower part of the ingot is the solidified billet under the cooling of the water curtain.

Figure 1 Schematic diagram of electromagnetic casting
To facilitate the simulation calculation, the following basic assumptions are made: ① the aluminium melt is an incompressible fluid; ② the solid-liquid interface is assumed to be a non-slip boundary, that is, the velocity at the wall is 0; ③ the upper surface of the ingot is regarded as a plane; ④ The density difference between the solid and liquid phases is ignored. The parameters of numerical simulation calculation are shown in Table 1.

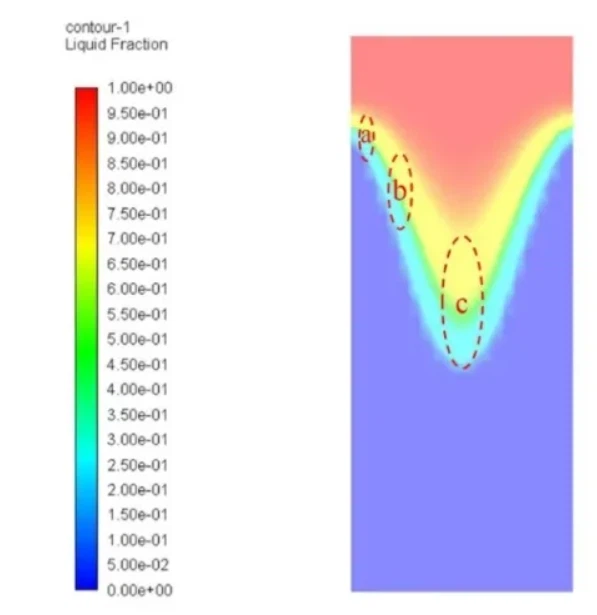
The cross-section is taken along the width direction from the centre of the ingot, and the simulation results of the morphology of the molten pool and the mushy area are shown in Figure 2. Due to the chilling of the surface, the solid-liquid interface inside the ingot is in a downward arc shape, which gradually thickens from the edge to the mushy area in the core, and the solidification rate gradually decreases accordingly. Selecting regions a~c in Figure 2, the thickness of the mushy region is 5, 10 and 20 cm respectively. According to the drawing speed, it can be known that the corresponding solidification time is 1, 2 and 4 min.

Fig.2 Distribution map of mushy zone in cross-section
1 Solidification simulation test
To achieve the purpose of uniform grain size, a small ingot was used to conduct simulation tests for different solidification times at different positions, to analyze the microstructure differences at different solidification times, and to explore the position and method of ultrasonic application. Since the position of the ultrasonic probe is fixed in the continuous casting process, its effect is only for the melt with the same characteristics (solid-phase ratio) in the same area, and the effect time is limited by the drawing speed. In this study, to avoid the difference in solidification characteristics between small ingots and continuous casting and ensure the stability of the melt structure, according to the selected continuous casting parameters, the ultrasonic action time was fixed at 1 min, and the melt was relatively consistent in a small area at this time. solidification characteristics.
The test uses a temperature-controlled SG2-5-10 pit type resistance furnace to smelt 2219 aluminium alloy. The raw materials are industrial pure aluminium (purity > 99.7%, mass fraction, the same below), Al-50Cu, Al-5V, Al-10Mn, Al-5Zr, Al-5Ti master alloy. The specific smelting steps are: heating pure aluminium with the furnace to melt, adding other intermediate alloys when the melt temperature reaches 730 °C, holding the temperature until it is completely melted, stirring and refining when the melt temperature rises to 730 °C, and finally When the melt temperature stabilized at 730 °C, small ingots were prepared by pouring into cylindrical moulds with different preheating temperatures. The total amount of aluminium melt in the test batch was 4 kg, and the preheating temperature of the mould was controlled at 20, 150 and 500 °C, respectively, so that the solidification time was 1, 2 and 4 min, respectively. The maximum power of the ultrasonic equipment is 450 W, and the front probe is a stainless steel probe with a diameter of 30 mm. Samples were taken every 1.5cm under the ultrasonic probe. After the samples were polished and corroded, the grain size and the morphology of the second phase of the alloy were observed on a LEICA DMi8 metallographic microscope and a JXA-8530F Plus electron probe (EPMA). analyze.
2 Effect of different solidification time on grain size
During the casting process, the solidification rate has a significant effect on the microstructure of the alloy. In the continuous casting process, the cooling water is all concentrated on the surface of the ingot, and because the size of the ingot is too large, the cooling intensity inside the ingot is much weaker than the surface of the ingot. inhomogeneity.
Since the solid phase ratio of 2219 aluminium alloy has reached more than 80% when the temperature is 600 °C, the solidification time is taken as the time from the completion of pouring to the time when the melt drops to 600 °C, and the error is controlled within 10s. Figure 3 shows the metallographic structure of the solidification time of 1, 2 and 4 min. It can be found that the microstructure of the ingot is mainly composed of equiaxed grains and a small amount of dendrites, and with the extension of the solidification time, the overall grain size is increasing trend. The ingots with the overall solidification time of 1 min and 2 min have grain sizes of 96.0 and 99.6 μm, respectively. Although there is an increasing trend, the size difference is less than 5%. It can be seen that in the regions corresponding to these two solidification times, the grain size is not much different, and ultrasonic refinement is not required. The grain size of the ingot with a solidification time of 4 min reached 137.4 μm, and the difference was 43.1% compared with that of the ingot with a solidification time of 1 min. Therefore, to achieve a uniform grain structure, it is necessary to apply ultrasonic waves to the region under this solidification speed for grain refinement.

Fig.3 Grain size at different solidification time
3 The effect of ultrasound on the grain size in the initial stage of solidification
For the simulated ingot with a solidification time of 4 minutes, 450W ultrasonic action was applied at the first minute of solidification, and the metallographic structure under the probe at different distances is shown in Figure 4. The results show that under the action of ultrasound, the microstructure changes from dendrite to equiaxed structure, the grain size is reduced and the structure is uniform. The grain size of the samples at different distances from the probe was measured by Image-Pro Plus software, and compared with the samples without ultrasound. The analysis shows that ultrasound has a significant refining effect on the grain size, and under the test conditions, with the increase of the distance from the probe, the refining effect does not weaken, the refining effect is relatively uniform in the height direction, and the average grain size is Refinement to 103.8 μm, compared with the grain size of the ingot without ultrasonic action at the same solidification time, it is refined by 24.5%.

Fig. 4 Metallographic structure at different distances from the probe at the first minute of coagulation
4 Effect of ultrasound on grain size at the end of solidification
For the simulated ingot with a solidification time of 4 min, the grain structure after applying 450 W ultrasound in the last 1 min of solidification is shown in Figure 5. After a statistical comparison of the grain size, it is found that the refinement effect of ultrasound on the grain size decreases significantly with the increase of the distance from the probe. The difference between the average grain size at 0cm and 1.5cm from the probe is small, and as the distance continues to increase, the effect of ultrasonic refining decreases sharply, and a dendrite structure appears at 3cm below the probe, and the grain size is close to At the level of ultrasound, the refinement effect is less than 5%. In this ultrasonic application method, the ultrasonic thinning effect becomes weaker and weaker with the increase of the distance from the probe, which is quite different from the effect of ultrasonic application in the initial stage of coagulation under the same conditions.

Fig.5 Metallographic structure of ultrasonic at different distances from the probe in the last 1 min of coagulation
5 The effect of ultrasound on the morphology of the second phase at the end of coagulation
Ultrasound has a similar refining effect on the second phase structure of the ingot, see Figure 6. In 2219 aluminium alloy, the content of elements other than Cu is relatively small, Zr, V, Ti and other elements mainly form fine intermetallic compounds and are evenly distributed in the alloy matrix, so the second phase in the alloy is mainly the Al2Cu phase.
The microstructure distribution of the samples at different distances from the probe was observed under EPMA, and it was found that the Al2Cu phase of the sample without ultrasound showed a continuous bone-like distribution along the grain boundary; however, after the application of 450W ultrasound, the Al2Cu phase of the sample under the probe was broken. The elongated phase distributed along the grain boundary is refined into broken point-like phase and bulk phase; although the Al2Cu phase of the sample at a distance of 1.5 cm from the probe does not appear broken, but compared with the microstructure of the sample without ultrasonic, it shows A significant refinement effect was obtained, the continuity of the second phase was reduced and the size was reduced.

Figure 6 Distribution of the second phase at different distances from the probe
6. Mechanism analysis of ultrasonic application at different coagulation time
Comparing Fig. 4 and Fig. 5, it can be found that for the simulated ingot with a solidification time of 4 min, there is a big difference in the grain refinement effect of applying ultrasonic in the first minute of solidification and applying ultrasonic in the last minute of solidification. The main reason is that the solidification state of the ultrasonic area is different, and the solid phase rate is quite different. For the continuous casting process, different solid-phase ratios mean different positions of the ultrasonic acting on the mushy zone, and studying the depth of the ultrasonic probe inserted into the mushy zone is of great significance to guide the ultrasonic application position in the continuous casting process. To study the reasonable insertion depth of the ultrasonic probe in the continuous casting process, it is necessary to analyze the distribution of the mushy zone in the central area of the ingot and the variation trend of the liquid phase percentage with the height of the ingot. Since the ultrasonic action time is 1 min, according to the drawing speed and the solidification time of this area, the mushy area is evenly divided into four areas: I, II, III, and IV, and the height of each area is about 5 cm, that is, casting every minute The distance the ingot moves down, see Figure 7. The reason for the difference in ultrasonic effect was analyzed according to the ultrasonic effect area and the solid phase ratio of this area and the suitable position for applying ultrasonic wave was explored.

Fig.7 Schematic diagram of solidification zone division
When the coagulation time was 4 min, ultrasound was applied at the first minute of coagulation. At this time, the ultrasonic probe was located at the top of the mushy area. The main stage of ultrasonic action was the area I in Figure 7, and the solid phase rate in this area was about 10%. See Fig. 8a, at this stage, the aluminium melt begins to solidify, and a fine initial dendrite structure is formed in the melt as particles for subsequent nucleation. At this time, when ultrasound is applied, most of the initial dendrites are suspended in the melt, and the hindering effect of ultrasound is not obvious. Under the cavitation of ultrasonic waves, a large number of tiny cavitation bubbles are formed within a certain range under the probe. These cavitation bubbles rupture rapidly and instantly generate local high temperature and high pressure, releasing huge energy, thereby breaking the first formed in the melt. Fine dendrites, making them tiny particles suspended in the melt. At the same time, due to the load impedance of the aluminium melt, the loss of ultrasonic sound energy results in a certain sound pressure gradient along the propagation direction under the ultrasonic probe. body convection. Due to the effect of acoustic flow, the small suspended particles broken under the probe flow to the bottom of the ingot with the melt, and finally evenly distribute in the melt under the probe. After the ultrasonic action is stopped, with the gradual solidification of the melt, these broken dendritic particles will serve as heterogeneous nucleation particles to improve the nucleation rate of the melt, thus forming the effect of uniform refinement within a certain range.

v
Figure 8 Schematic diagram of the ultrasonic effect
Under the condition that the coagulation time is 4 min, the ultrasonic effect is applied at the end of coagulation, and the ultrasonic probe is extended into the mushy area for 15 cm. At this time, the main action stage of ultrasonic is the area IV in Figure 7, and the solid phase rate has reached more than 60%. See Figure 8b, in this solidification interval, the mushy zone has formed a coarse dendrite structure. At this time, applying ultrasound, under the action of ultrasonic cavitation, the coarse dendrites are broken and suspended in the melt, but because the proportion of liquid phase is already very low at this time, the fluidity of the melt is very weak, and these broken branches The crystals cannot be transported to other areas, so the tissue at the bottom of the probe is broken. And as the distance from the probe increases, the ultrasonic sound pressure gradually decreases, and the developed dendrite structure has an obvious attenuation effect on the ultrasonic wave. When the distance reaches a certain distance, the cavitation effect is not enough to break some coarse dendrite walls. As a result, the crushing effect of dendrites decreases, and the grain refinement effect gradually decreases with the increase of the distance from the probe. As the distance continues to increase, the solid phase rate further increases, and the solid dendritic structure has been formed. Due to the lack of liquid phase, the refining effect of ultrasound on this area is rapidly attenuated, and the grain size is the same as that without ultrasound.
7 Conclusion
(1) Comparing the metallographic structure of ingots with different solidification times, it can be seen that with the prolongation of solidification time, the overall grain size tends to increase. The grain size difference reaches 43.1% at 4 min.
(2) Different ultrasound application methods have a great influence on the effect of ultrasound. When the solidification time is 4 min, the grain refinement effect of ultrasound in the initial stage of solidification is the best and more uniform; The level of no ultrasound was gradually reached at 3 cm. Therefore, the ultrasound effect works best when the ultrasound probe is positioned at the top of the mushy zone.
(3) Ultrasound has a similar refining effect on the second phase and the matrix structure. The Al2Cu phase at 0 cm below the probe is broken, and the refining effect gradually weakens with the increase of the distance from the probe.
Citation format: Wang Yuzhao, Meng Longgang, Ya Bin, et al. Effect of the ultrasonic field on the grain size of 2219 aluminium alloy continuous casting billet. Special Casting and Nonferrous Alloys, 2021, 41(10): 1245-1250.
Research Status And Prospect Of Numerical Simulation Of Semi-solid Rheological Deformation
What Problems Will Be Caused By Improper CNC Processing Of The Communication Filter Cavity? Although This Processing Technology Has Many Advantages, If The Process Is Not Properly Arranged, It Will Also Cause The Following Problems:
Related Article