Process Measures And Operating Skills To Reduce The Deformation Of Aluminum Parts Processing
Author: SZTC
2024-12-23
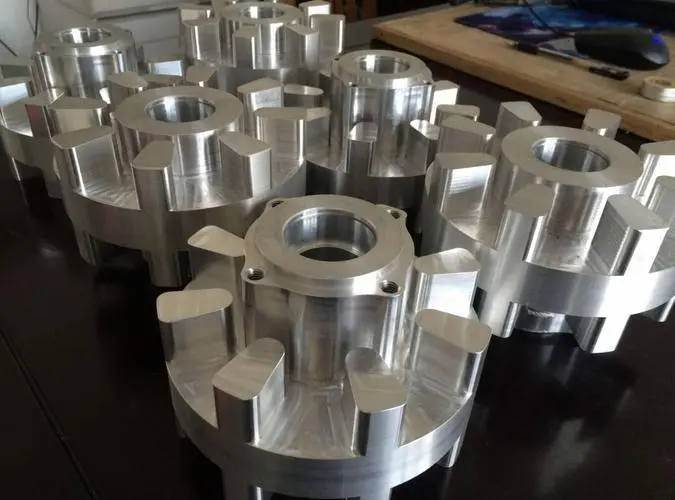
Precision aluminum machining services for various industries.
There are many reasons for the deformation of aluminum parts processing, which are related to the material, part shape, production conditions, etc. There are mainly the following aspects: deformation caused by internal stress of the blank, deformation caused by cutting force and cutting heat, and deformation caused by clamping force.
1. Process measures to reduce processing deformation
1. Reduce the internal stress of the blank
Natural or artificial aging and vibration treatment can partially eliminate the internal stress of the blank. Pre-processing is also an effective process method. For the blank with fat heads and big ears, the deformation after processing is also large due to the large margin. If the excess part of the blank is pre-processed and the margin of each part is reduced, it can not only reduce the processing deformation of subsequent processes, but also release some internal stress after pre-processing.
2. Improve the cutting ability of the tool
The material and geometric parameters of the tool have an important influence on the cutting force and cutting heat. The correct selection of the tool is crucial to reducing the deformation of parts processing.
1) Reasonable selection of tool geometric parameters.
① Rake angle: Under the condition of maintaining the blade strength, the rake angle is appropriately selected to be larger. On the one hand, it can grind a sharp edge, and on the other hand, it can reduce cutting deformation, make chip removal smooth, and thus reduce cutting force and cutting temperature. Avoid using negative rake angle tools.
② Back angle: The size of the back angle has a direct impact on the wear of the back tool face and the quality of the machined surface. Cutting thickness is an important condition for selecting the back angle. During rough milling, due to the large feed rate, heavy cutting load, and high heat generation, the tool heat dissipation conditions are required to be good. Therefore, the back angle should be selected to be smaller. During fine milling, the edge is required to be sharp, reduce the friction between the back tool face and the machined surface, and reduce elastic deformation. Therefore, the back angle should be selected to be larger.
③ Helix angle: In order to make milling smooth and reduce milling force, the helix angle should be selected as large as possible.
④ Main deflection angle: Appropriately reducing the main deflection angle can improve the heat dissipation conditions and reduce the average temperature of the processing area.
2) Improve the tool structure.
① Reduce the number of milling cutter teeth and increase the chip space. Since aluminum parts have large plasticity and large cutting deformation during processing, a larger chip space is required. Therefore, the chip groove bottom radius should be larger and the number of milling cutter teeth should be smaller.
② Fine grinding of the teeth. The roughness value of the cutting edge of the teeth should be less than Ra=0.4um. Before using a new knife, you should use a fine oil stone to gently grind the front and back of the teeth a few times to eliminate the burrs and slight sawtooth patterns left when sharpening the teeth. In this way, not only can the cutting heat be reduced, but the cutting deformation is also relatively small.
③ Strictly control the wear standard of the tool. After the tool is worn, the surface roughness value of the workpiece increases, the cutting temperature rises, and the deformation of the workpiece increases accordingly. Therefore, in addition to selecting tool materials with good wear resistance, the tool wear standard should not be greater than 0.2mm, otherwise it is easy to produce chip edge. During cutting, the temperature of the workpiece should generally not exceed 100℃ to prevent deformation.
3. Improve the clamping method of the workpiece
For thin-walled aluminum workpieces with poor rigidity, the following clamping methods can be used to reduce deformation:
① For thin-walled bushing parts, if a three-jaw self-centering chuck or a spring collet is used to clamp radially, the workpiece will inevitably deform once it is loosened after processing. At this time, the method of axial end face clamping with better rigidity should be used. Position the inner hole of the part, make a threaded through-shaft, insert it into the inner hole of the part, and use a cover plate to clamp the end face and then tighten it with a nut. When processing the outer circle, clamping deformation can be avoided, thereby obtaining satisfactory processing accuracy.
② When processing thin-walled sheet workpieces, it is best to use a vacuum suction cup to obtain a uniformly distributed clamping force, and then process with a smaller cutting amount, which can well prevent the workpiece from deformation.
In addition, the packing method can also be used. In order to increase the process rigidity of thin-walled workpieces, a medium can be filled inside the workpiece to reduce the deformation of the workpiece during clamping and cutting. For example, pour urea melt containing 3% to 6% potassium nitrate into the workpiece. After processing, immerse the workpiece in water or alcohol to dissolve the filler and pour it out.
4. Reasonable arrangement of processes
During high-speed cutting, due to large machining allowances and intermittent cutting, the milling process often produces vibrations, affecting machining accuracy and surface roughness. Therefore, the CNC high-speed cutting process can generally be divided into: roughing-semi-finishing-angle cleaning-finishing and other processes. For parts with high precision requirements, sometimes secondary semi-finishing is required, and then finishing. After roughing, the parts can be cooled naturally to eliminate the internal stress caused by roughing and reduce deformation. The allowance left after roughing should be greater than the deformation, generally 1 to 2 mm. During finishing, the finishing surface of the part should maintain a uniform machining allowance, generally 0.2 to 0.5 mm, so that the tool is in a stable state during the processing process, which can greatly reduce cutting deformation, obtain good surface processing quality, and ensure product accuracy.
2. Operational skills to reduce processing deformation
In addition to the above reasons, the operation method is also very important in actual operation.
1. For parts with large processing allowance, in order to have better heat dissipation conditions during processing and avoid heat concentration, symmetrical processing is suitable for processing. For example, if a 90mm thick sheet needs to be processed to 60mm, if one side is milled and the other side is milled immediately, and the final size is processed once, the flatness reaches 5mm; if repeated symmetrical processing is adopted, each side is processed to the final size twice, and the flatness can be guaranteed to reach 0.3mm.
2. If there are multiple cavities on the sheet parts, it is not suitable to use the sequential processing method of one cavity by one cavity during processing, which is easy to cause uneven force on the parts and deformation. Use layered multiple processing, try to process all cavities at the same time on each layer, and then process the next layer, so that the parts are evenly stressed and deformation is reduced.
3. Reduce cutting force and cutting heat by changing cutting amount. Among the three elements of cutting amount, the back cutting amount has a great influence on cutting force. If the machining allowance is too large, the cutting force of one pass is too large, which will not only deform the parts, but also affect the rigidity of the machine tool spindle and reduce the durability of the tool. If the back cutting amount is reduced, the production efficiency will be greatly reduced. However, in CNC machining, high-speed milling is used to overcome this problem. While reducing the back cutting amount, as long as the feed is increased accordingly and the speed of the machine tool is increased, the cutting force can be reduced while ensuring the machining efficiency.
4. The order of the cutting should also be particular. Rough machining emphasizes improving machining efficiency and pursuing the removal rate per unit time. Generally, reverse milling can be used. That is, the excess material on the surface of the blank is removed at the fastest speed and in the shortest time, basically forming the geometric contour required for finishing. Finishing emphasizes high precision and high quality, and it is advisable to use down milling. Because the cutting thickness of the cutter teeth gradually decreases from the maximum to zero during down milling, the degree of work hardening is greatly reduced, and the degree of deformation of the parts is reduced at the same time.
5. Thin-walled workpieces are deformed due to clamping during machining, which is difficult to avoid even in finishing. In order to minimize the deformation of the workpiece, the clamping piece can be loosened before the final size is reached, so that the workpiece can be restored to its original state freely, and then slightly clamped, just enough to clamp the workpiece (completely by feel), so that the ideal processing effect can be obtained. In short, the point of action of the clamping force is best on the supporting surface, and the clamping force should act in the direction of good rigidity of the workpiece. Under the premise of ensuring that the workpiece does not loosen, the clamping force is as small as possible.
6. When processing parts with cavities, try not to let the milling cutter directly penetrate the part like a drill bit when processing the cavity, resulting in insufficient chip space for the milling cutter, unsmooth chip removal, overheating, expansion, and unfavorable phenomena such as chip collapse and tool breakage of the part. First, use a drill bit of the same size or larger than the milling cutter to drill the cutter hole, and then use the milling cutter to mill. Alternatively, the spiral cutter program can be produced using CAM software.
The main factor affecting the machining accuracy and surface quality of aluminum parts is that such parts are prone to deformation during machining, which requires the operator to have certain operating experience and skills.
What are the structural components of injection molds?
Don't Get Lost In Aerospace Parts Processing: 5 Key Points Of Aerospace Parts Cutting Processing, Comprehensive Explanation From Material Selection To Cutting Parameter Optimization
Related Article
Fast sampling is the fastest way to win business in the hardware machining and plastic mold industries. Customers want a working sample in days, and a 3D printer delivers it, but only when you know how to print in 3d correctly.
how to print in 3d
Fast sampling is the fastest way to win business in the hardware machining and plastic mold industries. Customers often send an STL file and expect a working sample in days.
how to print an stl file