What Is CNC Machining?

What Is CNC Machining? A Practical Guide to Custom Precision CNC Machining for Industrial Buyers
Most buyers do not lose sleep over the theory of CNC machining. They lose sleep over the practical version: can this supplier hold the tolerance on my drawing, will the material certificate match what I paid for, will the first article pass incoming inspection, and will the parts arrive before the assembly line starts. That is the real reason people search what is CNC machining at eleven at night with a STEP file open on a second screen.
This guide is written for procurement engineers and sourcing teams who need to evaluate a machining partner rather than read a textbook. It covers the process, the machining types, the parameters our factory works to, the applications they serve, and a selection checklist you can reuse on every RFQ. Every number in the specification section is traceable, because a supplier that cannot document its capability should not be quoting your project.
What Is CNC Machining?
CNC machining is a subtractive manufacturing process in which computer numerical control equipment removes material from a solid workpiece to produce a finished part. A CAD model becomes a toolpath in CAM software, the toolpath is post-processed into G-code, and the machine executes it with servo-driven axes and a controlled spindle.
The practical consequence is simple: the geometry lives in the file, not in the operator's hands. Repeat orders twenty months later still match the first shipment, and any deviation appears as a number in a dimensional report rather than an argument. That repeatability is why custom CNC machining became the default route for functional metal and engineering plastic parts.
A typical job runs through six stages: DFM review, CAM programming and simulation, fixture setup with first-article measurement, production with in-process checks, deburring and surface treatment, then final inspection and packing. A competent supplier flags features that cannot be cut or inspected during quotation, not after the first article fails.
What CNC machining is not matters just as much. It is not injection molding, so there is no tooling amortization and no penalty for a quantity of fifteen. It is not 3D printing, so you get full-density material with isotropic properties instead of layer-dependent strength. It sits between hand-fabrication and die-based mass production: the right route for prototypes, fixtures, custom machine components and any part where tolerance drives the decision more than piece price.
Our factory runs one-stop custom CNC machining, not catalogue sales. We do not stock standard parts and we do not resell. Every component is produced from your drawing or model, in the material and finish you specify, inspected to the tolerance you call out, and documented with the reports your quality department will ask for. If you need a stock fastener, we will say so and point you elsewhere; if you need a machined bracket with a 0.005 mm bore position, that is our job.
Common Types of CNC Machining
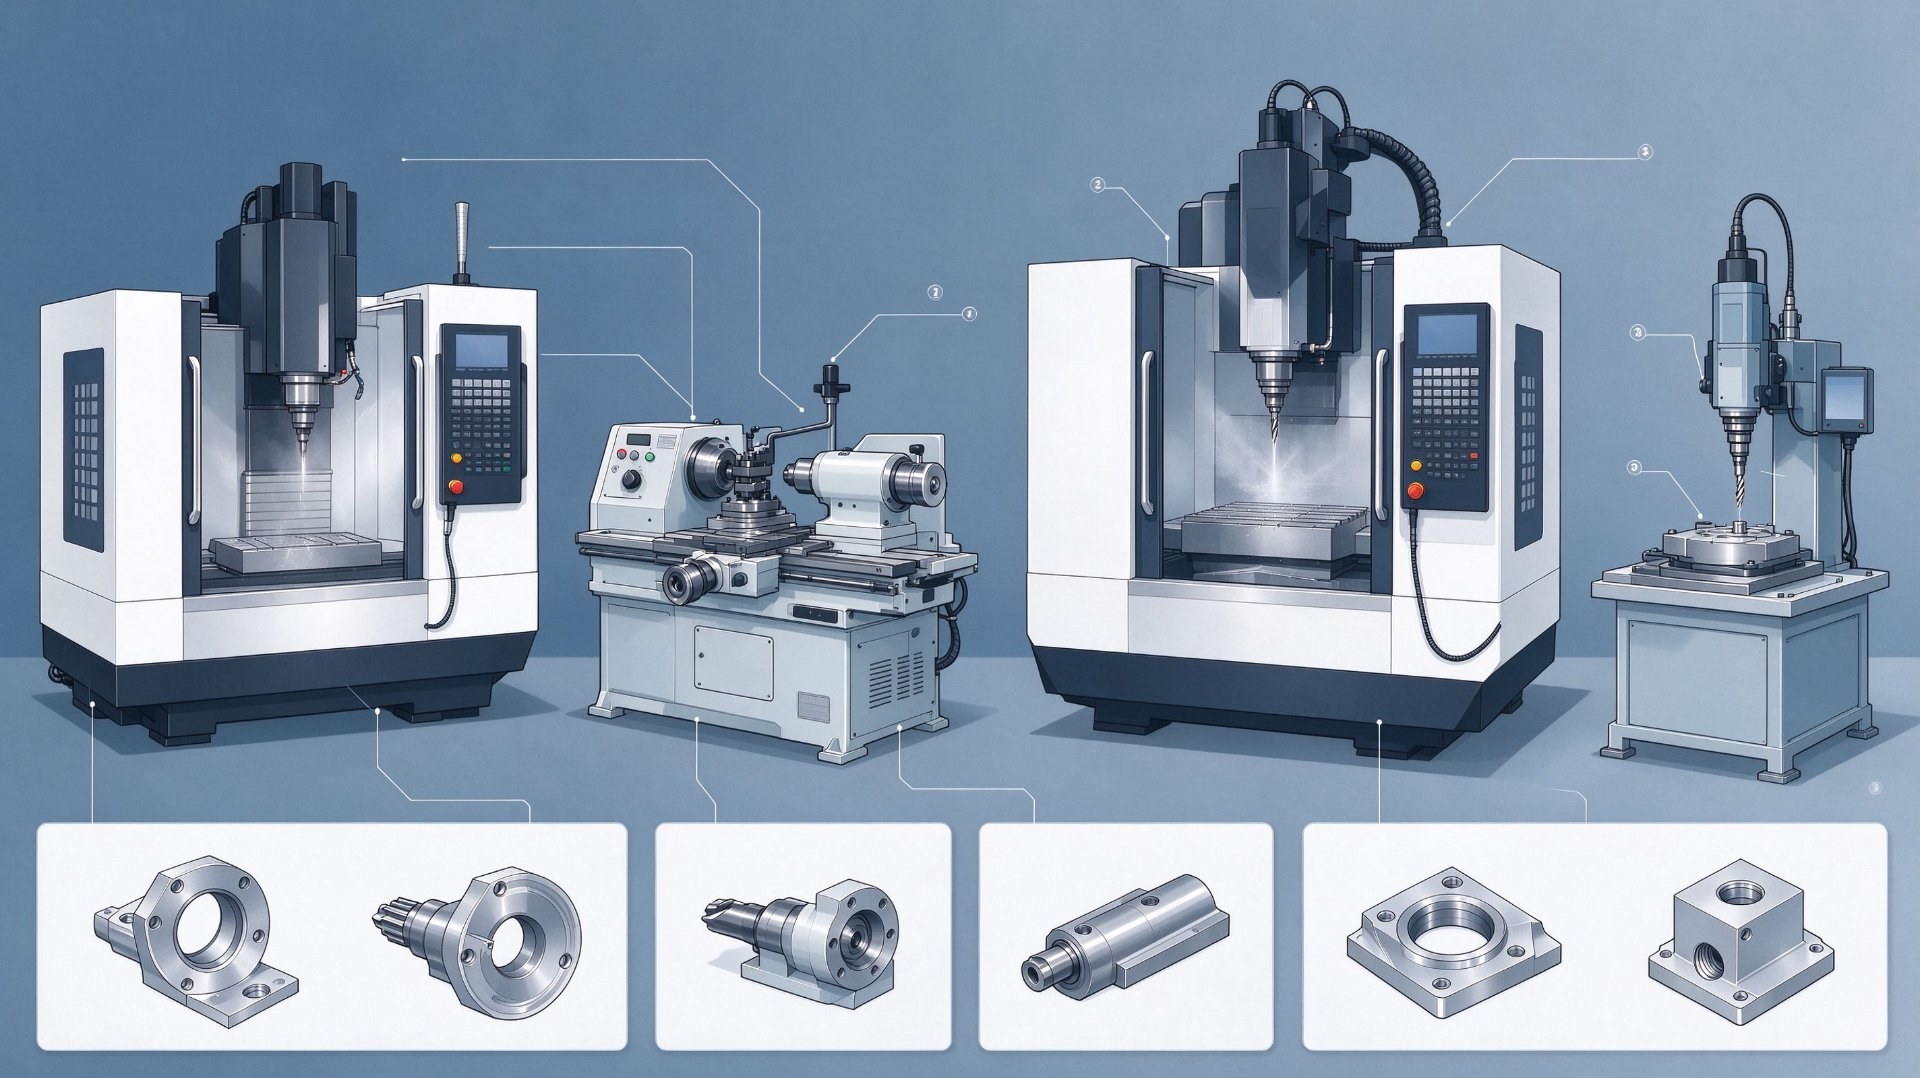 The phrase covers a family of processes. Choosing the wrong one adds cost without adding value, so it helps to know what each is good at.
3-axis CNC milling moves the tool in X, Y and Z against a fixed workpiece. It handles prismatic parts, plates, housings, brackets and pockets reachable from one direction, usually in up to three setups for the remaining faces. It is the most economical option and the default whenever geometry allows it.
4-axis CNC milling adds rotation about one axis, usually a rotary table or indexer. It eliminates re-fixturing for parts with features on four sides, such as manifolds and connector housings, and improves position accuracy between faces because features are cut in one coordinate system instead of being stacked across setups.
5-axis CNC machining adds two rotational axes, letting the tool approach from nearly any direction. It is the answer for impellers, contoured surfaces and parts where a single setup protects datum relationships, and it allows shorter, stiffer tooling that improves finish in deep cavities.
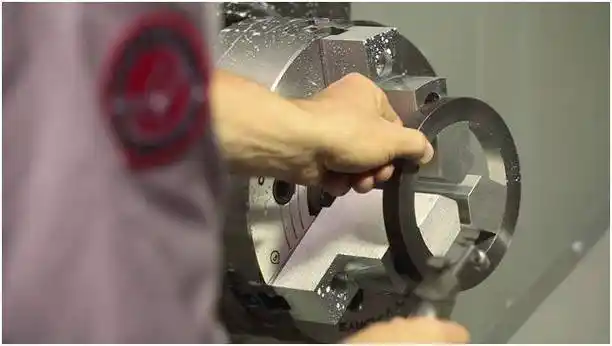
CNC turning rotates the workpiece against a stationary or driven tool. Shafts, bushings, spacers, pins, fittings and threaded components belong here, and turning delivers excellent roundness and concentricity when the part is gripped properly. Turn-mill centres combine both operations in one machine for parts that would otherwise need two suppliers, such as valve bodies with cross-drilled ports.
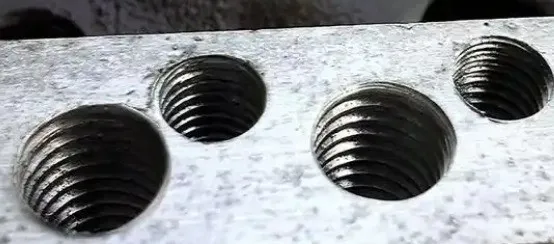
Drilling, tapping, boring and reaming usually ride along with milling or turning, yet hole quality decides whether the assembly goes together. Position tolerance, roundness, thread class and depth must be specified rather than assumed, and boring or reaming delivers the straightness and low roughness required for bearing seats and hydraulic bores.
Surface grinding and lapping remain the route to the flattest, finest surfaces: when a drawing calls for Ra 0.4 μm or parallelism under 0.005 mm on a hardened part, grinding belongs in the process chain. Wire EDM and laser cutting should sit in the same supply chain, because a part needing a hardened slot should not be split across three vendors with three sets of tolerances.
Technical Parameters and Data Sources
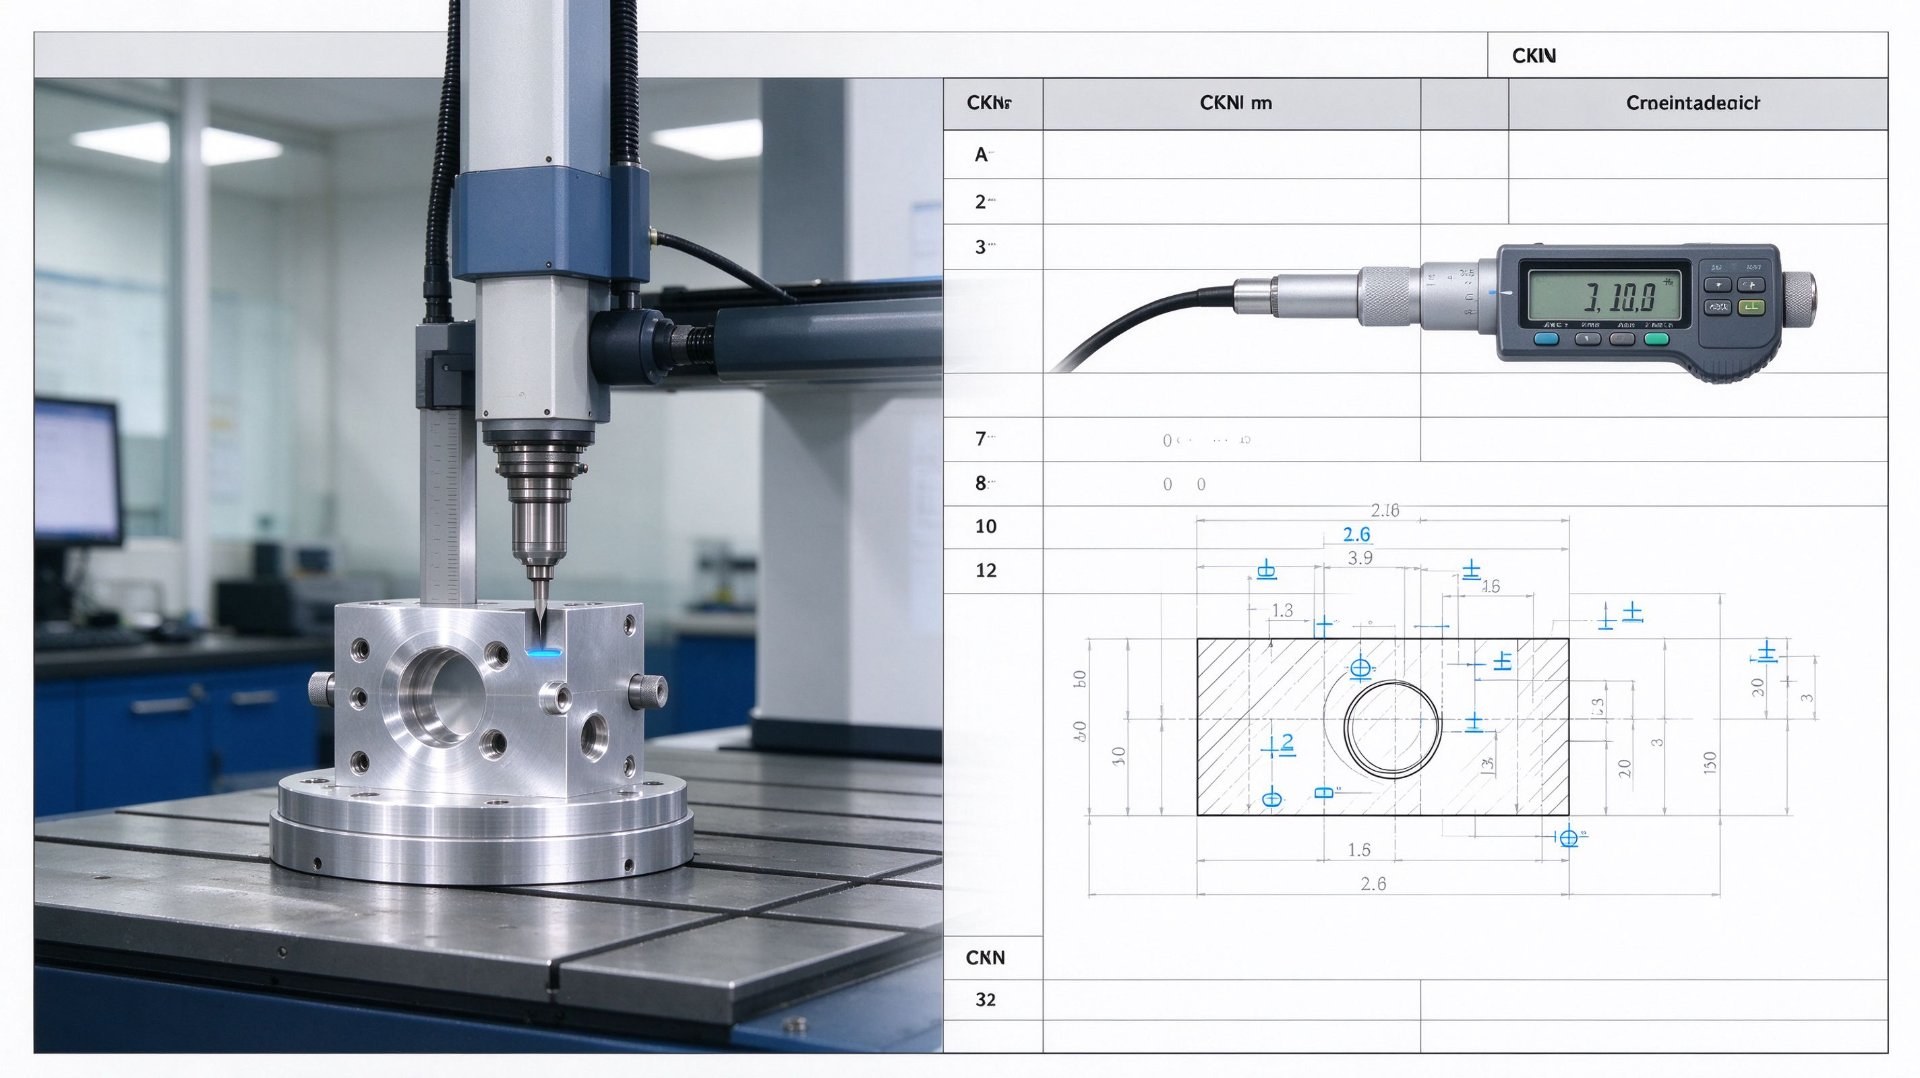 The table states the capability bands our production floor quotes against. Any number outside these bands needs an engineering review before we commit, because promising a tolerance a process cannot hold is the fastest way to fail a first article inspection.
| Parameter | Capability | Typical Use |
|---|---|---|
| General tolerance | ±0.02 mm | Brackets, covers, general mechanical parts |
| High precision tolerance | ±0.005 mm | Bearing seats, mating bores, precision fixtures |
| Surface roughness | Ra 6.3 μm as-machined, Ra 1.6 μm standard, Ra 0.8 μm fine, Ra 0.4 μm by grinding or lapping | Sealing faces, sliding surfaces, optical mounts |
| Milling envelope | Up to 1200 × 800 × 500 mm | Panels, base plates, large housings |
| Turning envelope | Up to Ø400 × 1000 mm | Shafts, sleeves, flanges |
| Minimum order quantity | 1 piece prototype, no tooling charge | Validation builds, engineering samples |
| Lead time | 5–7 working days for prototypes, 12–18 working days for 100–1000 pieces | Project scheduling and buffer planning |
| Drawing formats | STEP, IGES, X_T, DWG, DXF, PDF | Quotation and programming input |
| Tolerance standard | ISO 2768-m / ISO 2768-f, GD&T per ASME Y14.5-2018 | Untoleranced dimensions and inspection disputes |
| Quality system | ISO 9001:2015 aligned process control, FAI report, material certificate, dimensional report | Supplier qualification and incoming inspection |
Material coverage. Aluminum 6061-T6, 7075-T6 and 2024 for structural and lightweight work; stainless 303, 304, 316L and 17-4PH for corrosion and food-contact duty; brass C360 and copper C110 for conductivity; carbon steel 1045 for strength-critical parts; and engineering plastics including POM, PEEK, PTFE, PA6 and UHMWPE for insulation and chemical resistance.
Surface treatment and inspection. Anodizing Type II and Type III, sandblasting, passivation, zinc and nickel plating, powder coating, laser marking and polishing, each specified with a standard and colour reference, because "black anodized" alone is not a purchasing specification. Inspection uses a CMM for positional and form verification, a vision system for small features, a roughness tester, a hardness tester, height gauges and thread gauges.
Data sources: capability bands come from our internal process capability list and inspection standard, November 2026; general tolerances follow ISO 2768-1:1989 and ISO 2768-2:1989; geometric tolerancing follows ASME Y14.5-2018; quality control follows an ISO 9001:2015 aligned system.
Industrial Applications of CNC Machined Parts
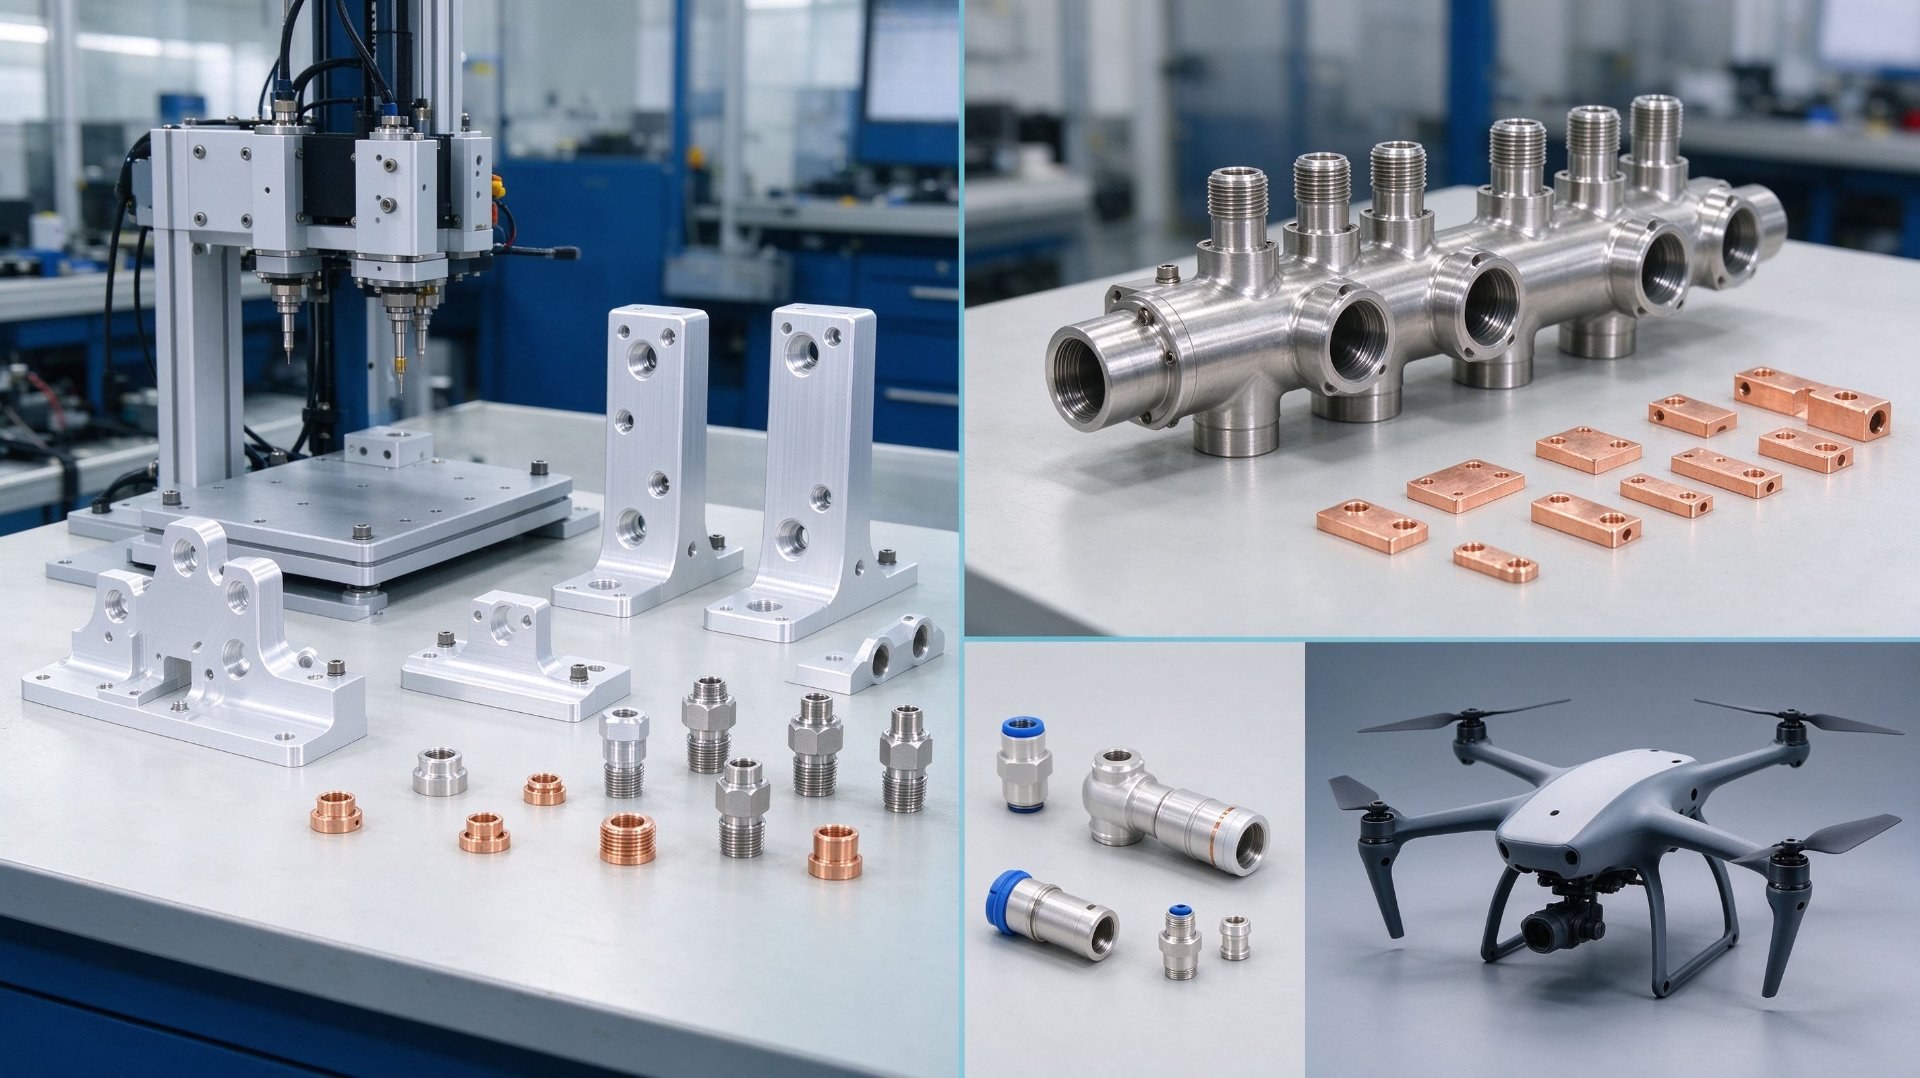
Custom machined parts appear across these sectors, and each one stresses a different capability.
Automation and robotics. Fixtures, end-effector plates, actuator housings, linear-motion mounts, gripper jaws and sensor brackets. Datum control across setups is the recurring challenge, and flatness plus hole position decide whether a robot repeats within its claimed accuracy.
Aerospace and UAV. Brackets, payload mounts, camera gimbals, landing-gear parts and heat-sink housings in 6061 or 7075. Thin walls deflect under cutting force, so fixturing matters as much as the machine, and material traceability is expected on every lot.
Medical and laboratory equipment. 316L and 17-4PH housings, manifold blocks, pump components, instrument frames and imaging stage parts. Cleanability, edge quality and finish are functional requirements, so passivation and documented inspection are routine.
New energy and battery equipment. Busbar supports, cell tray fixtures, module frames, cooling plates and copper conductors. Flatness for stack-up, batch consistency and thermal performance drive the specification.
Hydraulic and pneumatic systems. Valve bodies, manifold blocks, pistons, rod ends and port fittings. Bore roundness, straightness, thread quality and sealing-face finish decide whether the assembly leaks, and cross-drilled passages make 4-axis and 5-axis capability a hard requirement.
Industrial machinery and power transmission. Gearbox covers, bearing housings, shafts, couplings, pulleys and adjustment blocks. This is the volume backbone of most suppliers, and it rewards a stable process more than exotic capability.
How to Select a CNC Machining Supplier: 8 Steps
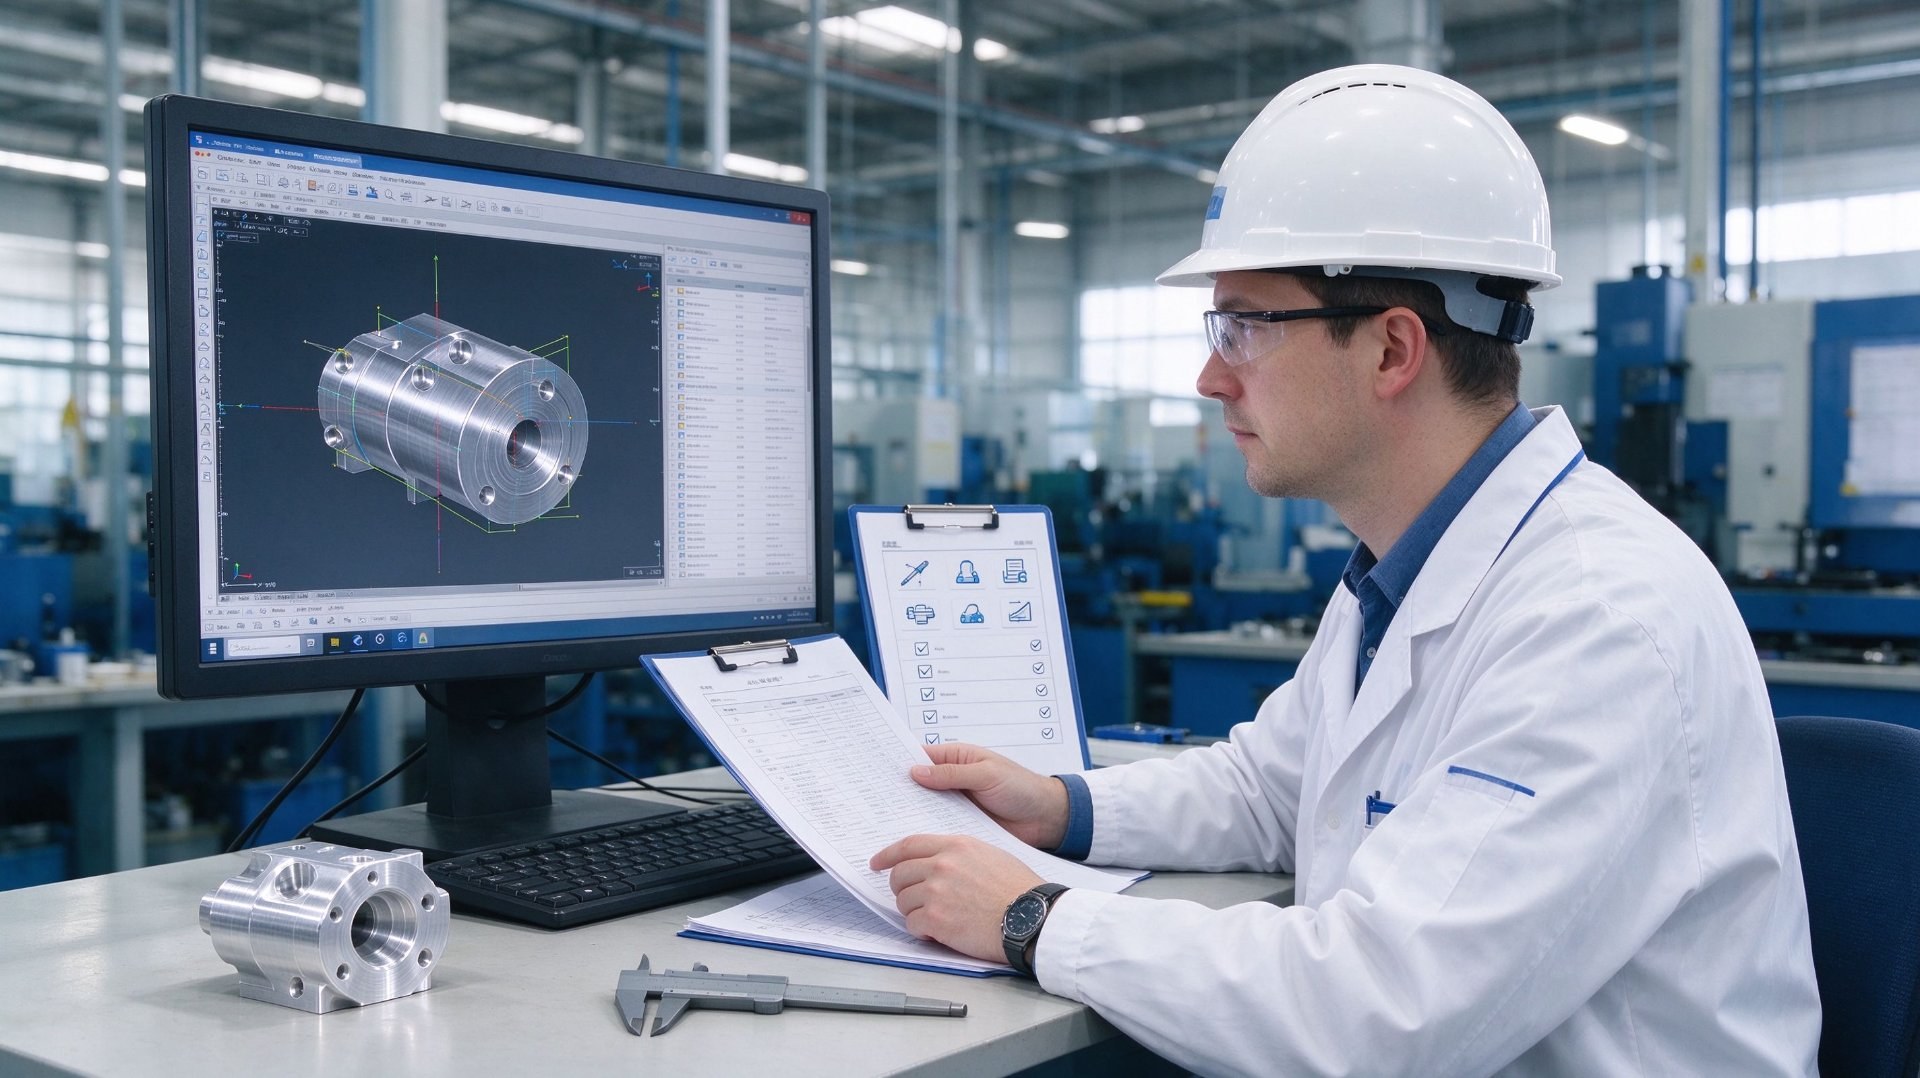
Most sourcing failures are predictable and can be avoided before the purchase order is issued. This sequence is the one we recommend to buyers evaluating us and to buyers evaluating anyone else.
Step 1: Send a complete data package. A STEP or X_T model for geometry and a 2D drawing for tolerances, datums, threads, finish, material, heat treatment and marking. A model alone leaves critical dimensions to interpretation, and interpretation is where disputes start. State quantity, target date, destination country and packaging requirement.
Step 2: Ask for DFM feedback before price. A serious supplier comments on wall thickness, tool reach, corner radii, tolerance stack-up and whether your finish is achievable on the geometry you drew. A quote with no technical questions usually means the drawing was not read.
Step 3: Verify tolerance capability with evidence. Ask which tolerance applies to which feature, what inspection method proves it, and whether the number is process capability or a best-case record. Request a dimensional report from a comparable job.
Step 4: Confirm material and traceability. Ask for the mill certificate, the heat number, and whether substitution is ever permitted. For stainless and aerospace grades this is non-negotiable.
Step 5: Order a paid prototype and inspect it yourself. Measure the features that matter, not the easy ones, and check edge quality, thread engagement, finish and flatness. A prototype that passes on your CMM removes most of the risk from the production order.
Step 6: Agree the inspection package up front. First article inspection report, dimensional report, material certificate, treatment certificate and packing photographs. Define AQL or full inspection for critical features before production, not after a rejection.
Step 7: Lock schedule, logistics and risk sharing. Confirm lead time from drawing approval rather than inquiry, agree what happens if material is delayed, and choose terms matching your risk: courier for samples, air freight for urgent production, sea freight for planned volume.
Step 8: Compare total cost, not unit price. A cheaper price with a weak first article, unclear documentation and unpredictable quality costs more in inspection labour, line stoppage and rework.
FAQ: CNC Machining Parameters and Capabilities
Each answer matches the parameter table above. Where a figure is quoted, the source is stated so your quality team can verify it independently.
Q1: What is the tightest tolerance your CNC machining service can hold?
A1: ±0.005 mm on precision features, with ±0.02 mm as our general tolerance for standard mechanical parts. The achievable value depends on material, feature size and geometry: a small stainless shaft holds ±0.005 mm more reliably than a long aluminum plate, where thermal expansion and deflection become the limit. We confirm the applicable tolerance during DFM review instead of quoting a blanket number.
Source: factory process capability list, November 2026; ISO 2768-1:1989.
Q2: Which materials can you machine for custom parts?
A2: Aluminum 6061-T6, 7075-T6 and 2024; stainless steel 303, 304, 316L and 17-4PH; brass C360 and copper C110; carbon steel 1045 and selected alloy steels; and engineering plastics including POM, PEEK, PTFE, PA6 and UHMWPE. Material certificates are available on request, and substitution is never made without written approval.
Source: approved material list, factory quality manual.
Q3: What surface roughness and finishes are available?
A3: As-machined surfaces are typically Ra 6.3 μm, standard finishing reaches Ra 1.6 μm, fine finishing reaches Ra 0.8 μm, and grinding or lapping reaches Ra 0.4 μm. Treatments include anodizing Type II and Type III, sandblasting, passivation, zinc and nickel plating, powder coating, laser marking and polishing.
Source: surface finish specification sheet; roughness tester measurement.
Q4: What is the minimum order quantity and is there a tooling charge?
A4: One piece is accepted for prototypes, and there is no tooling charge because CNC machining needs no dedicated mold or die. Programming and setup are priced into the quotation, so the second unit is far cheaper than the first.
Source: quotation policy, factory sales manual.
Q5: What is the maximum part size you can machine?
A5: Milling up to 1200 × 800 × 500 mm and turning up to Ø400 × 1000 mm. Larger parts can sometimes be produced in split sections and assembled, but that changes tolerance stack-up and must be engineered rather than improvised.
Source: machine specification list, November 2026.
Q6: What lead time should I plan for?
A6: 5 to 7 working days for prototypes after drawing approval, and 12 to 18 working days for 100 to 1000 pieces. These figures assume material in stock and no special treatment; anodizing and plating typically add 2 to 4 working days, and imported material can add substantially more.
Source: production planning standard, November 2026.
Q7: Which drawing formats do you accept, and how are untoleranced dimensions handled?
A7: STEP, IGES, X_T, DWG, DXF and PDF. Untoleranced dimensions follow ISO 2768-m by default, or ISO 2768-f where finer control is required, and geometric tolerances follow ASME Y14.5-2018. If your drawing uses another standard, state it on the sheet, because the default assumption governs inspection and any dispute.
Source: ISO 2768-1:1989, ISO 2768-2:1989, ASME Y14.5-2018.
Q8: How is quality verified before shipment?
A8: With a first article inspection report, a dimensional report against the drawing, material and treatment certificates, and CMM or vision measurement for positional and profile features. Hardness and roughness are checked with dedicated instruments.
Source: ISO 9001:2015 aligned quality control procedure; inspection equipment list.
Conclusion and Quote Request
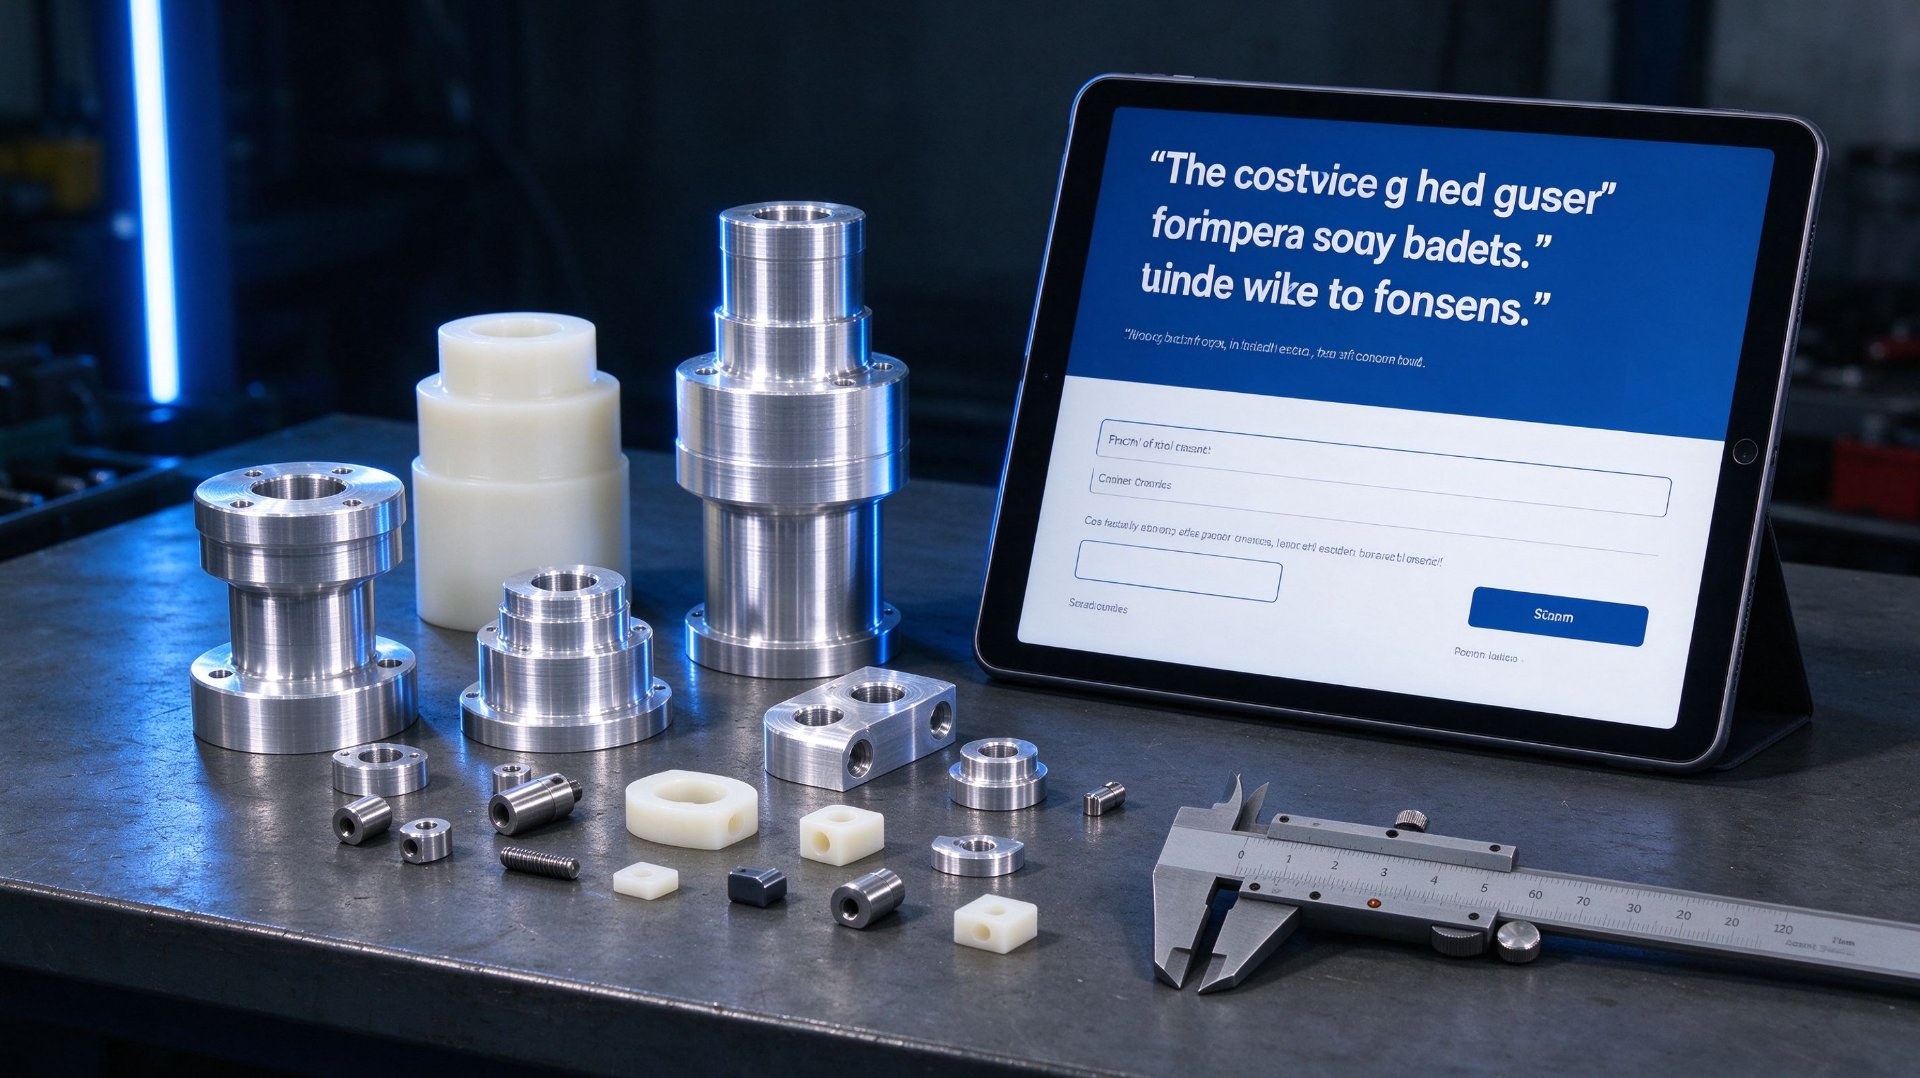
You now have a working answer to what is CNC machining from a buying perspective: what the process does, which type fits which geometry, which tolerances and finishes are realistic, how capability maps onto industrial applications, and how to qualify a supplier before you commit a purchase order.
If your project needs custom CNC machining in metal or engineering plastic, send your 2D drawing and 3D model with quantity, material, finish and target date. Our engineering team will review manufacturability, confirm the tolerance that applies to each critical feature, and return a quotation with lead time and inspection plan. No catalogue parts, no reselling, no vague promises: we machine what you specify and document what we ship.
Get In Touch
Ready to source precision CNC machined parts for your project? Contact us today.
📄 Request a Technical Datasheet
Contact Us →📞 Speak with Our Engineering Team
Get In Touch →🔗 Browse Our Custom Battery Solutions
View Products →Dongguan A&S Power Technology Co., Limited.
315 PING 'AN AVENUE, PINGHU STREET, LONGGANG DISTRICT,
SHENZHEN CITY, GUANGDONG PROVINCE
📞 +86 18688963321
✉ samuel@chnzhongzhu.com
Stay Charged. Stay Connected.


How to Paint Aluminum Alloy Rims
Related Article